Plot 100 The Trelton, Wyvern Place, Off Richard Avenue, Wivenhoe, Essex, CO7 9HF
Asking Price £390,000
**TRELTON SHOWHOME NOW LAUNCHED!**
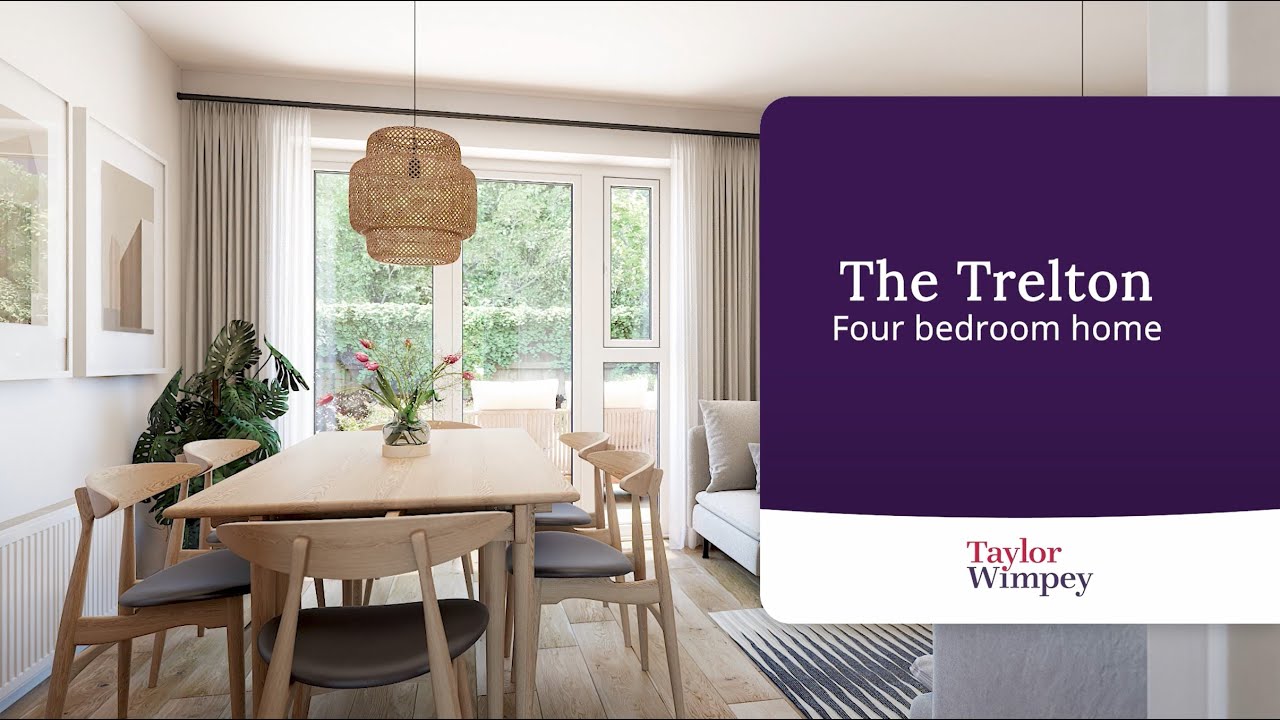
Plot 100 The Trelton is a brand new four bedroom house, with 2.5 storey layout and convenient home study. Wyvern Place is an exemplary development by Taylor Wimpey of one, two, three & four bedroom homes, ideally placed in charming Wivenhoe.
Call our Colchester team on 01206 763388
Key features
- Upgraded specification
- 2 parking spaces
- EV charger & solar panels
- Main line station
- Local amenities & schooling
- NHBC 10 year warranty
- Taylor Wimpey 2 year warranty
- Part Exchange & Easy Mover subject to T&C's
- Tailored incentives available
Plot 100 The Trelton benefits from a large sunny garden plus shed and driveway parking for two vehicles, plus flooring throughout. The Trelton design has an extra floor, giving more flexible space for growing families.
The downstairs is separated into two spaces, at the front of the home is the integrated kitchen, with the living/dining room to the rear. Double doors from the living/dining area lead into the south facing garden, perfect for those sunny days. The downstairs is completed by the WC/utility area, keeping the laundry out of sight.
On the first floor is the main bedroom and a single room, both of which having access to the family bathroom. The top floor has two further bedrooms, one of which could be used as a nursery or home office, and a family shower room.
There are two parking spaces on the driveway plus an EV charger.
Entrance hall
Cloakroom/utility
Kitchen 10'6'' x 9'4''
Living/dining room 16'3'' x 11'1''
FF Landing
Bedroom one 15'5" × 11'3"
Bedroom two 10'0" × 9'3"
Bathroom
Bedroom three 12'9" × 9'1"
Bedroom four 10'2'' x 8'4''
Shower room
Specification of properties includes (but is not limited to) :
Turf to rear garden / EV chargers or infastructure for / Integrated kitchens / Loft insulation / Power & light to detached garages / Flooring throughout / Outside tap & lights / Enclosed fencing to rear garden / Wiring for Sky + package
Important information
Council Tax Band – E
Services – We understand that mains water, drainage, gas and electricity are connected to the property.
Tenure – Freehold
EPC rating – B
Estate Management Charge – The following charge will apply at this development for the houses: Unadopted estate areas will be managed and maintained by Trinity (Estates) Property Management Limited and will require a contribution from estate residents. This amount is currently from £392.38 per annum and will be reviewed by Trinity (Estates) Property Management annually, factoring in previous and projected expenses. Residents will be provided with annual accounts and statements outlining charges.
Agents Note – Any CGI’s are indicitive only of the finished product and internal finishes may differ. Photos shown are from the show home property of the same design type.
Brick colours/finish may vary.
Choices subject to build stage & availability.




Find out how much your property is worth
Get a valuation or market appraisal from our local experts
Share this property
Plot 100 The Trelton, Wyvern Place, Off Richard Avenue, Wivenhoe, Essex, CO7 9HF